Last updated: 5 October 2026, 5.25pm
At a glance
- The 22-flat development at 80 Buckingham Road has reached its topping-out stage.
- The scheme occupies part of the former Sussex Maternity Hospital site, close to Brighton station.
- A separate part of the site has already produced 14 flats behind retained Victorian townhouse frontages.
- Planning conditions require a community-use unit, two wheelchair-user homes and accessible, adaptable standards across the new flats.
- The next public milestone is expected to be the sales launch; the completion date and final parking-permit position remain important details to watch.
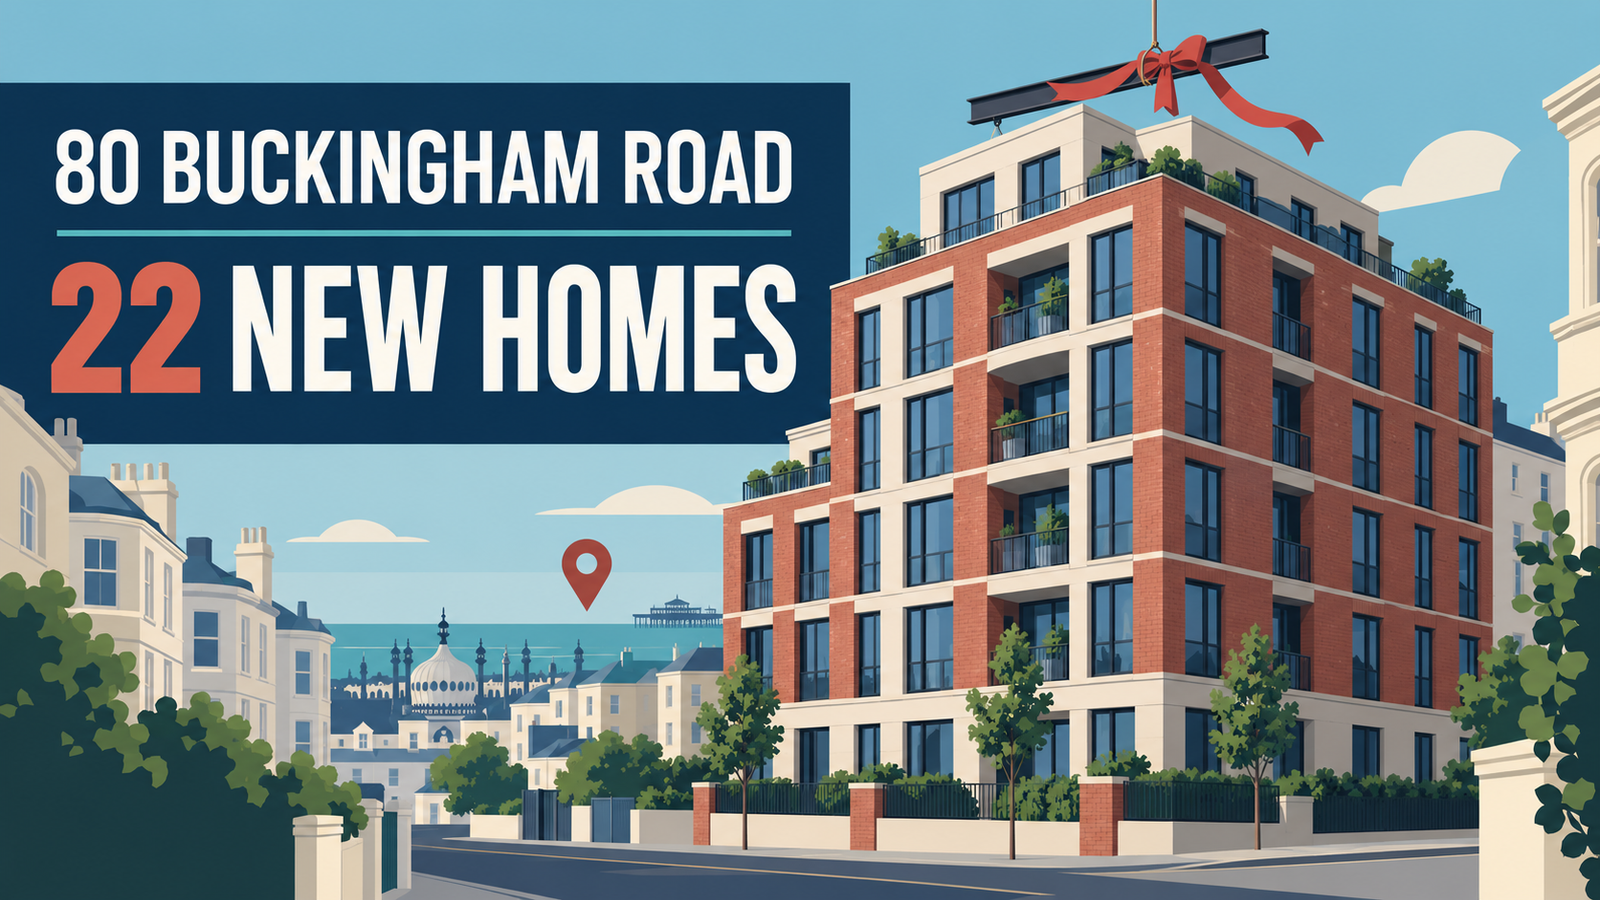
The Buckingham Road Brighton flats taking shape on the former Sussex Maternity Hospital site have reached a significant construction milestone, with the 22-home block now topped out.
Brighton and Hove News reported on Monday 5 October that Mayor of Brighton and Hove Theresa Fowler attended the ceremony at 80 Buckingham Road. The development is being marketed as Number Eighty, and the next planned event is a launch for its penthouses.
What happened at the Buckingham Road Brighton flats
Topping out marks the point at which a building reaches its highest structural level. It does not mean the homes are ready for occupation, but it is a visible sign that a long-running redevelopment has moved beyond groundwork and structure towards fitting out and completion.
The official Harwood project page describes a new residential building with a basement, 22 apartments and a community-use unit. Its published construction value is £6 million. A separate figure of £15 million has been used by developer Martin Homes for the wider scheme, according to Brighton and Hove News; the two numbers appear to cover different scopes, so they should not be treated as interchangeable.
The 22-home total is not the figure originally approved. Brighton and Hove City Council’s 2026 planning report for the site records that permission was first granted for 20 new-build homes in 2019, before a March 2025 variation added two more.
The site has deep local history. The Sussex Maternity Hospital opened in 1922 and closed in 1970. Parts of the wider plot have already been converted into 14 flats, while the frontages of the Victorian townhouses at numbers 76 to 79 were retained.
Why it matters locally
Brighton needs additional homes in locations where residents can reach jobs, shops and public transport without depending on a car. Buckingham Road is within walking distance of Brighton station and the city centre, making the location more useful than a comparable number of homes on an isolated edge-of-town site.
The planning detail matters as much as the headline number. Council conditions require the community unit to be available before the first occupation of the homes. At least two flats must meet wheelchair-user standards, while the remaining new-build homes must be accessible and adaptable. The scheme is also subject to a water-efficiency limit of 110 litres per person per day.
Those are concrete public-interest commitments. However, the topping-out announcement does not answer every question a prospective resident or neighbour may have. The final tenure mix, the operation of the community unit and a firm completion date have not yet been made clear in the sources reviewed by Brighton Locals.
What buyers and neighbours need to know
Parking is the most complicated practical point. The council’s 2026 report says a planning condition intended to prevent future residents from obtaining controlled-parking permits was removed. But it also says a separate Traffic Regulation Order could still make occupants ineligible for permits, apart from blue badge holders.
That means buyers should not assume that removing the planning condition guarantees access to an on-street permit. Before reserving a home, ask the sales agent for the latest written position and check it against Brighton and Hove City Council’s parking information.
Neighbours should watch for the opening arrangements for the community-use unit and any construction-management updates as work moves from the shell to internal fitting out. The official Number Eighty website is currently the developer’s public information point for sales announcements.
Brighton Locals’ view
Our judgement: reaching the roofline is a positive sign for a prominent, historically sensitive site that has spent years moving through planning changes and construction. The extra homes, accessible units and community space are useful commitments in a city where suitable central housing is scarce.
But a topping-out ceremony is a progress marker, not proof of the finished public benefit. The scheme should now be judged on delivery: when residents can move in, whether the community unit opens as required, what housing tenures are actually offered and whether buyers receive a clear answer about parking before they commit.
What to watch next
- A confirmed completion and first-occupation date.
- The penthouse and wider sales launch, including prices and tenure details.
- Who will occupy or manage the community-use unit.
- The final Traffic Regulation Order position on residents’ parking permits.
- Evidence that the two wheelchair-user homes and wider accessibility conditions are delivered as approved.
Bottom line
Number Eighty has moved from planning paperwork to a visible delivery milestone. For Brighton, the real test now is whether its 22 homes and promised community space arrive with clear terms, proper accessibility and no surprises for future residents.

Leave a Reply