Last updated: 10 October 2026, 11:50pm BST
- Brighton & Hove’s Planning Committee voted 8–1 to back redevelopment of 41–44 Western Road on 7 October 2026.
- The scheme replaces the existing buildings with a four-storey building plus basement, containing 14 homes and two flexible Class E commercial units.
- Permission is still “minded to grant”: a Section 106 agreement must be completed or substantially progressed by 7 January 2027.
- A late-stage viability review will decide whether the developer can contribute towards affordable housing.
A prominent stretch of Western Road is set for major change after councillors backed plans to demolish 41–44 Western Road and build 14 flats above two commercial units.
The decision concerns application BH2024/02608, covering the Western Road frontage and the rear of the site at 32–36 Clarence Square. The applicant is Rachel Charitable Trust and the agent is WSP.
What Brighton councillors approved
The official council committee page records the application considered at Hove Town Hall on Wednesday 7 October. The detailed planning officer report describes a new four-storey building plus basement, with two Class E units and 14 residential dwellings.
The committee voted eight to one in favour, according to a Local Democracy Reporting Service account. That is not the final paperwork. The council’s resolution is “minded to grant” subject to a Section 106 agreement.
The agreement is expected to include a late-stage viability review for any affordable-housing contribution, highway works to Clarence Square, an employment and training strategy and a £4,400 local-employment contribution. If the agreement is not completed or substantially progressed by 7 January 2027, the Head of Planning can refuse the application for the reasons set out in the report.
Homes, shops and the old buildings
The existing site is part three-storey and part four-storey, with retail at ground level and largely empty upper floors used as storage. It sits in the Regency Square Conservation Area and Western Road’s prime shopping frontage.
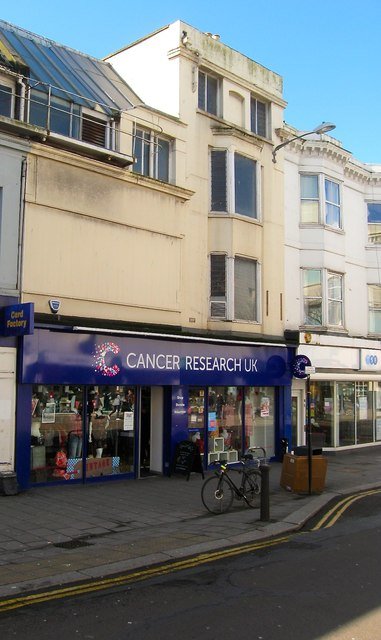
The officer report says the properties were built in phases during the 19th century, were once about eight separate buildings and have been heavily altered and combined. Card Factory occupies 41–42 and Cancer Research UK occupies 43–44.
The replacement shops must be built to shell-and-core standard and made available before any flat is occupied. This condition is designed to stop the residential element arriving while the commercial frontage remains unfinished.
Conditions residents should watch
Demolition cannot begin until the developer shows it has a contract to start rebuilding within six months. That is an important protection against a cleared site being left vacant.
A construction management plan must cover noise, dust, vibration, deliveries, working hours, complaint handling and construction traffic. Future residents are not expected to qualify automatically for controlled-parking-zone permits, based on current Zone M take-up.
The plans also require secure cycle parking, drainage details, refuse storage, landscaping, noise controls, accessible homes, photovoltaic details and ecological measures including bee bricks, swift boxes and bat boxes.
Why it matters locally
This is not just another small infill project. Western Road is one of Brighton’s busiest shopping streets and the back of the site faces a historic residential square. The scheme therefore has to solve three problems at once: bring underused upper floors back into use, keep active shops at street level and avoid harming neighbours or the conservation area.
The affordable-housing position is the main unresolved public-interest test. Fourteen homes in a central, well-connected location are useful, but the late viability review will determine whether the project delivers anything beyond market housing.
Brighton Locals’ view
The committee’s support looks reasonable because the site is underused, awkwardly combined and visibly tired. The conditions on rebuilding after demolition and completing the shops before the flats are especially sensible.
But approval should not be treated as the end of scrutiny. The Section 106 deadline, the late-stage affordable-housing review and the construction plan are where the public benefit will either become concrete or remain limited.
What happens next
- Watch for completion or substantial progress of the Section 106 agreement by 7 January 2027.
- Planning conditions must be discharged before demolition and construction stages begin.
- Residents can track application BH2024/02608 through the council’s planning documents and committee pages.
Bottom line
Western Road is likely to gain 14 homes and two rebuilt shops, but the scheme still has legal and technical gates to clear. The next meaningful evidence will be the signed Section 106 agreement, the affordable-housing viability review and a credible construction plan.
Featured image: 43–44 Western Road in 2016, part of the approved 41–44 site. Simon Carey, CC BY-SA 2.0 via Geograph/Wikimedia Commons. The photograph predates the current proposal.

Leave a Reply